
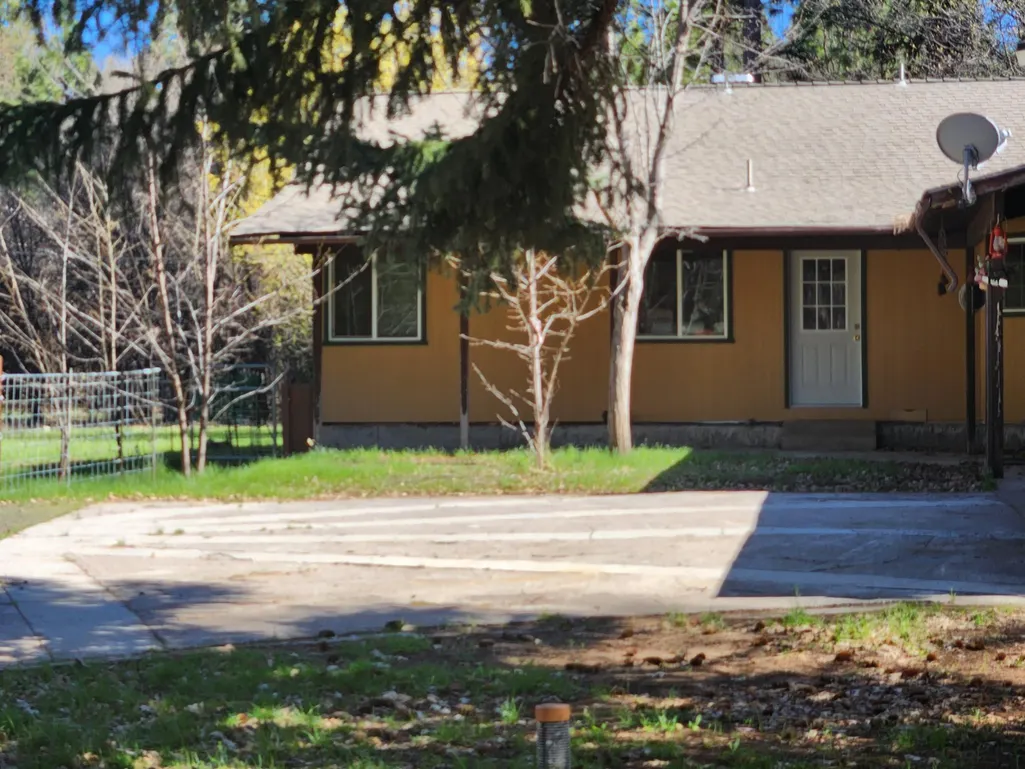
Address
41077 Last Chance Lane, Fall River Mills, CA
Price
$ 419,000
Property Attributes
- MLS#262783
- TypeSingle Family
- Listing Status Active
- CountySHASTA
- CityFall River Mills
- AreaGlen Burn
- Zip96028
- StyleTraditional
- Year Built1969
- Price$ 419,000
- Bedrooms3
- Full Bathrooms2
- Half Bathrooms1
- Sqr Footage2604
- Lot Size8.69 Acres
Data Source:
Shasta AOR MLS (SAOR)
Property Description
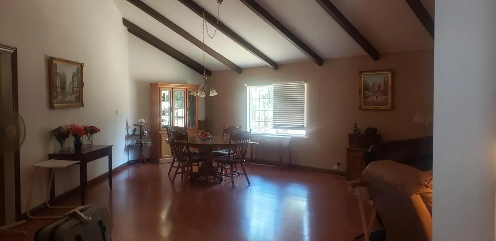
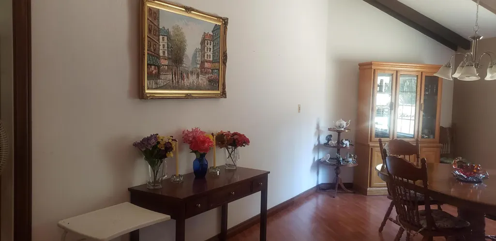
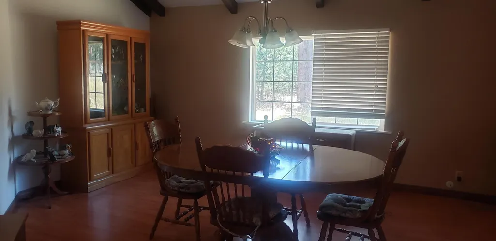
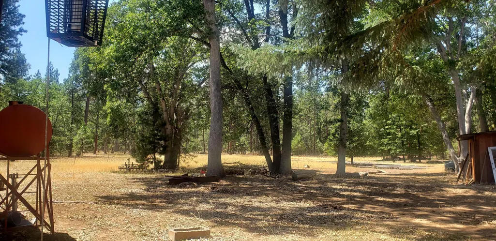
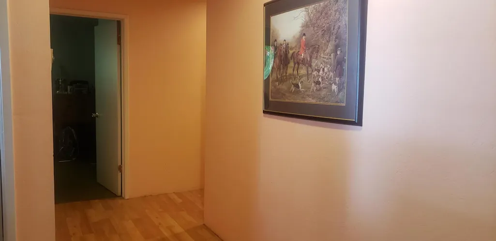
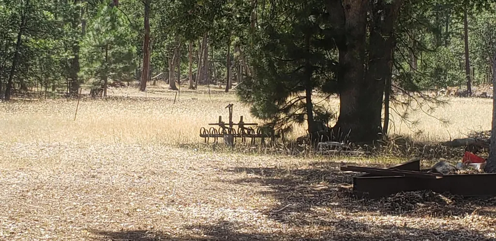
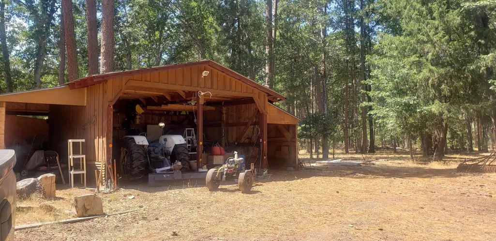
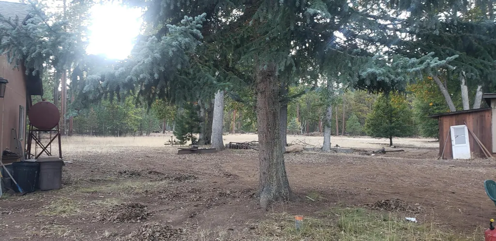
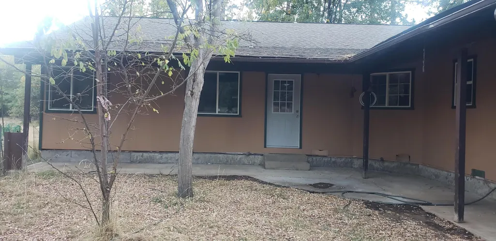
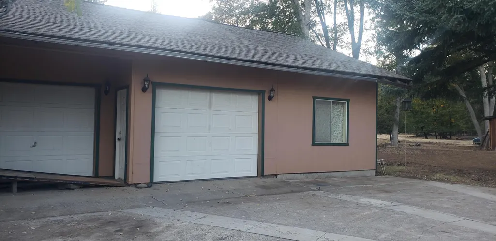
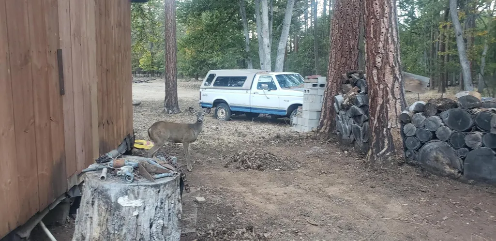
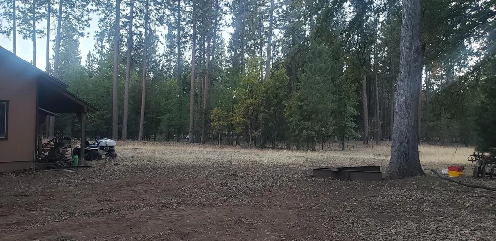
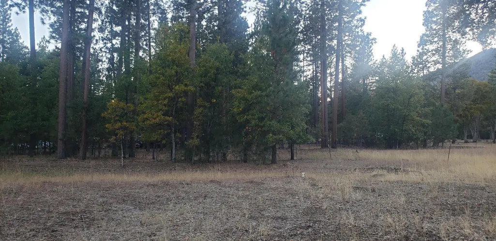
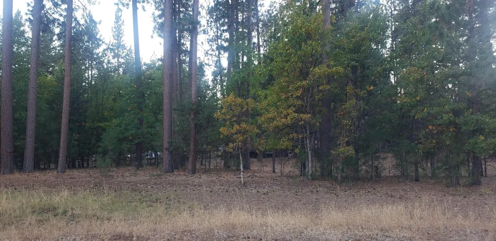
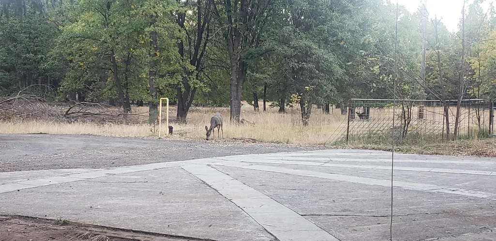
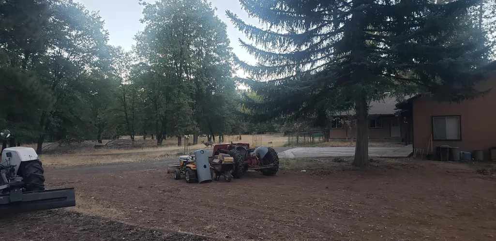
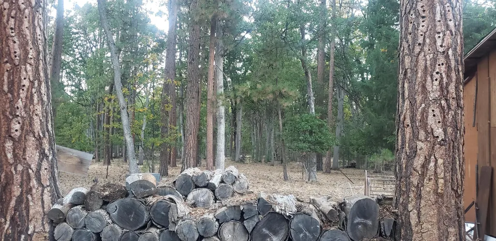
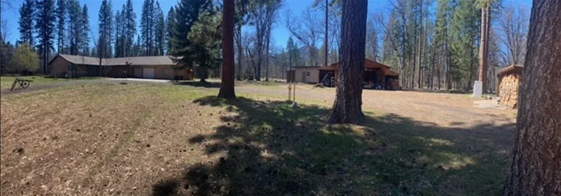
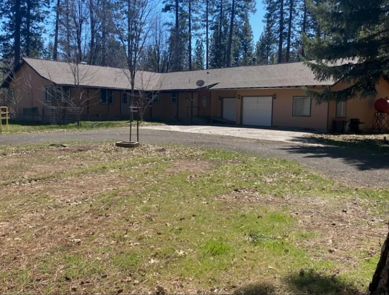
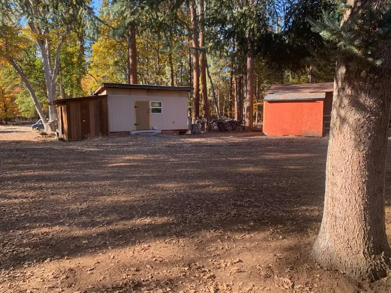
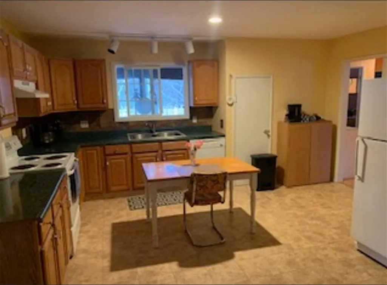
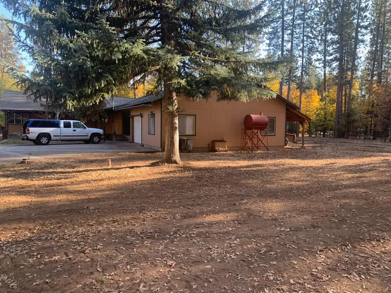
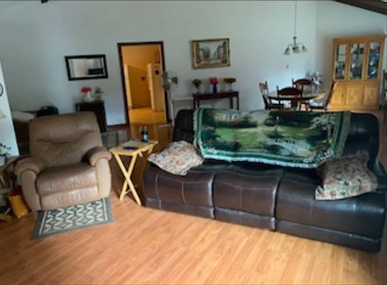
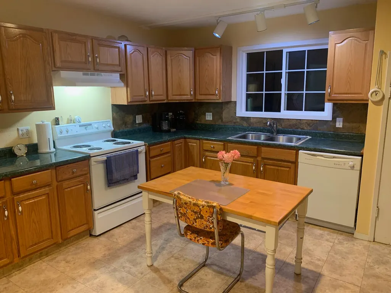
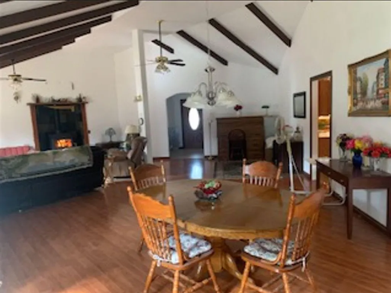
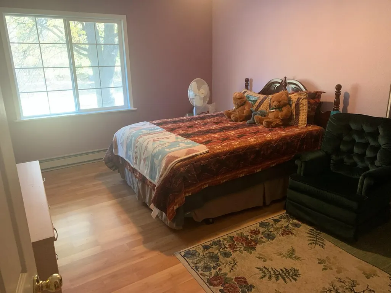
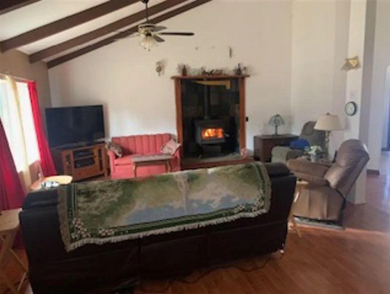
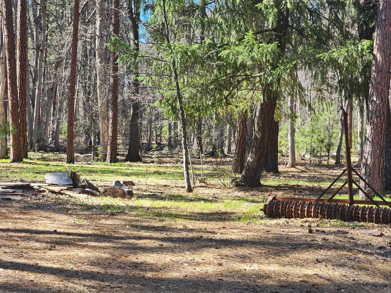
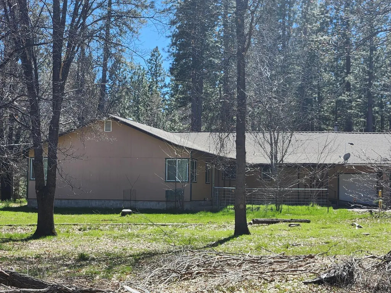
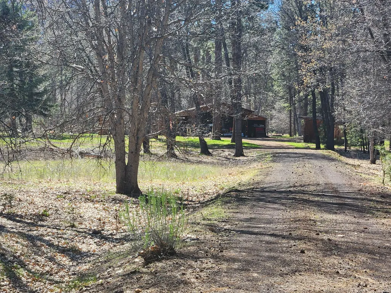
End of the road quiet, 8+acres, open space big oak trees, wild life spacious home, 3 bedrooms, 2 1/2 baths tons of storage, laundry room, 2 car garage with extra room and work shop, out buildings room for all your toys, children, animals 4 H projects you name it you have a space for it. Just needs a family. $419000
| Price History | |
|---|---|
| 6/9/2026 | Listed $419,000 |
General Features
| Sewer | Septic |
|---|---|
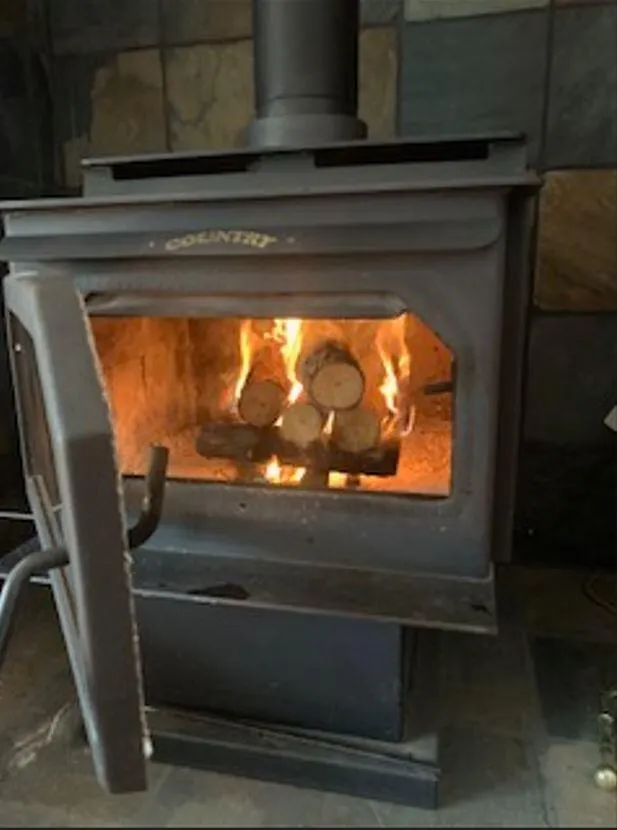
| Heating | Baseboard,Wood Stove |
| Cooling | Other |
| Possession | Close of Escrow |
| Roof | Composition |
| Architectural Style | Traditional |
| Pool Features | None |
| Security Features | Smoke Detector(s),Carbon Monoxide Detector(s) |
| Construction Materials | Wood Siding |
| Year Built | 1969 |
| Electric | 220V,Public |
| View | Wooded |
| Levels | One |
| Property Subtype | Single Family Residence |
| County | Shasta |
| Property Type | Residential |
| HOA | No |
| Attached Garage | No |
| Possible Use | Horses |
| Garage Y/N | No |
| Other Structures | Outbuildings |
| Full Baths | 2 |
| Status | Active |
| Directions | Fall River 299 E turn on Glenburn McArthur rd left on Last Chance Road last house on the road |
| City | Fall River Mills |
| Senior Community Y/N | No |
| MLS Area | 57 - Glen Burn |
| Lot Size Units | Acres |
| Lot Size Square Feet | 378536.4 |
| Property Attached Y/N | No |
| Year Built Details | 30+ |
| Land Lease Y/N | No |
| Home Warranty Y/N | No |
| Lease Renewal Y/N | No |
| MLS Area Minor | 57 - Glen Burn |
| Additional Parcels Y/N | No |
| Concessions | Call Listing Agent |
| Lease Considered Y/N | No |
| Rent Control Y/N | No |
| Standard Status | Active |
| MobileHomeRemainsYN | No |
| New Construction | None |
Interior Features
| Interior Amenities | High Ceiling,Vaulted Ceiling,Storage Room,Pantry |
|---|---|
| Flooring | Laminate,Luxury Vinyl,Wall to Wall Carpet |
| Fireplace Features | Wood Stove |
| Basement (Y/N) | No |
| Air Conditioning Y/N | Yes |
| Heating Y/N | Yes |
| Window Features | Double Pane Windows |
| Fireplace Y/N | Yes |
| Half Baths | 1 |
| Total Bedrooms | 3 |
| Total Baths | 3 |
Exterior Features
| Parking Features | RV Access/Parking,Oversized Parking |
|---|---|
| Lot Features | Level |
| Lot Size Area | 8.69 |
| Foundation Details | Block,Raised |
| Spa | No |
| Lot Dimensions | 378,536 |
| Lot Size Acres | 8.69 |
| Road Surface Type | Dirt |
| Crops Included Y/N | No |
| Horse Y/N | No |
| Irrigation Water Rights Y/N | No |
Amenities
- Foreclosure
- Views
- Short Sale
- New Construction
- Adult 55+
- Lease To Own
- No HOA Fees
- Furnished
- Primary On Main
- Air Conditioning
- Seller Finance
- Green
- Fixer Upper
- Horse
- Golf
- Fireplace
- Deck
- Garage
- Basement
- Pool
Property vs Single Family Average in 96028
Price
Year Built
 Listings identified as belonging to another listing broker/agent are based upon data obtained from the Multiple Listing Service of Shasta Association of Realtors and is copyrighted by the Shasta Association of Realtors, but is not warranted.
The information on this web site is provided exclusively for consumers' personal, non-commercial use and may not be used for any purpose other than to identify prospective properties consumers may be interested in purchasing. We are not responsible or liable
Listings identified as belonging to another listing broker/agent are based upon data obtained from the Multiple Listing Service of Shasta Association of Realtors and is copyrighted by the Shasta Association of Realtors, but is not warranted.
The information on this web site is provided exclusively for consumers' personal, non-commercial use and may not be used for any purpose other than to identify prospective properties consumers may be interested in purchasing. We are not responsible or liable
